
3 Bedroom Kendallville Home on Cul-de-sac
Sep 15
6pmTerms & Conditions
• $7,500 cash down day of the auction, balance on closing.
Buyer(s) to pay winning accepted bid price plus a 2.5% buyers premium (2.5% of winning bid) due at closing.
• Property sold subject to confirmation Owner.
•Property sold as-is, where-is.
•The information stated in this brochure are the opinions of the sellers, Scheerer McCulloch Auctioneers, Inc. and its agents, however, the decision to bid on the real estate property is entirely up to the individual bidders based on their own individual inspections, research and opinions. All statements, measurements, zoning and tax information are from reliable sources, however, are not guaranteed to be accurate. Statements made day of auction takes precedence over any and all previous oral or written matter.
•Real estate closing within 35 days of the auction.

Scheerer McCulloch Auctioneers, Inc.
Description & Details
Scheerer McCulloch Auctioneers
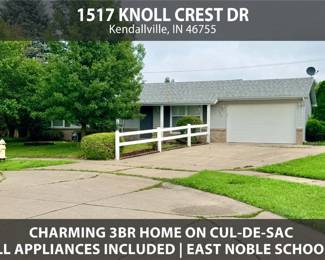
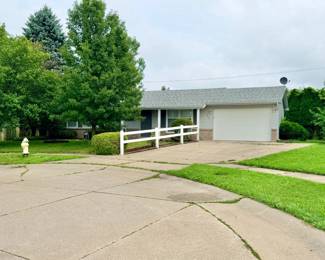
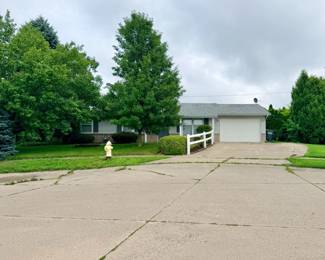
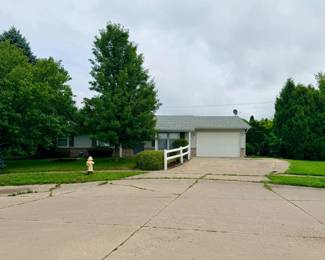
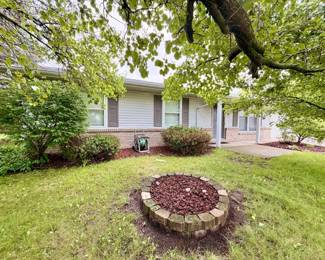
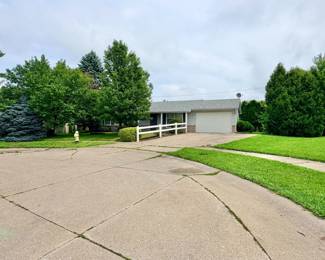
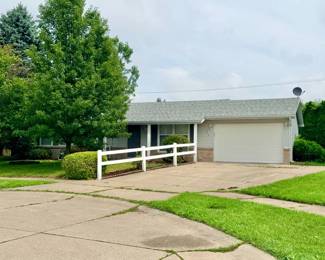
Traditional 3 Bedroom Kendallville Home on Cul-de-sac
ALL Appliances Included | Dedicated Laundry Area | East Noble Schools
Location: 1517 Knoll Crest Dr, Kendallville Dr, IN 46755
Real Estate Auction Date:
Thursday, Sept 15th @ 6:00 pm
OPEN HOUSES:
Tuesday, September 1st @ 5 pm – 6:30 pm
Monday, September 14th @ 5 pm – 6:30 pm
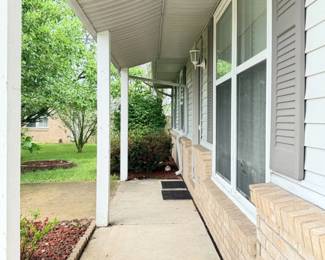
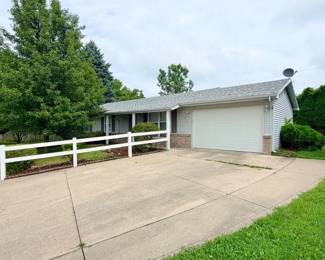
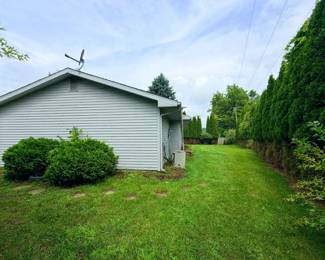
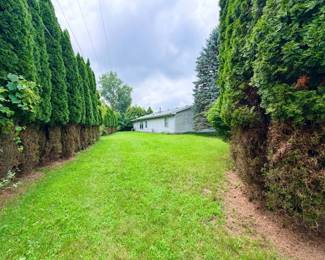
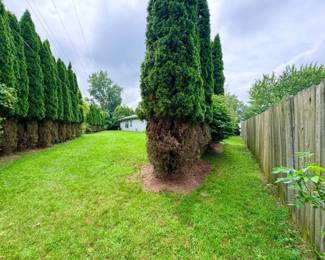
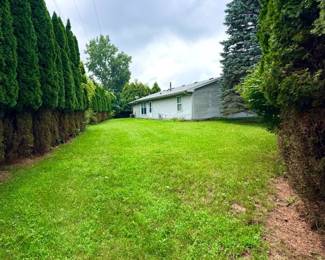
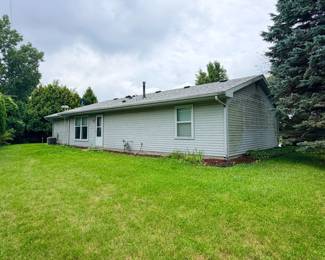
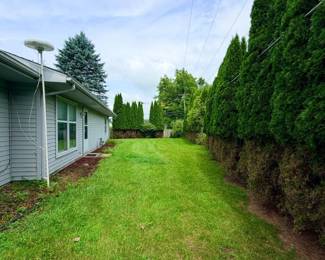
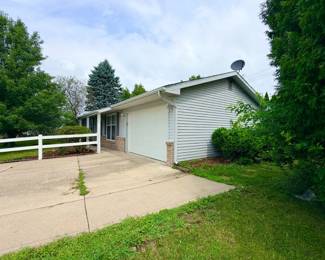
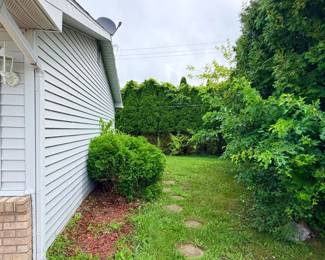
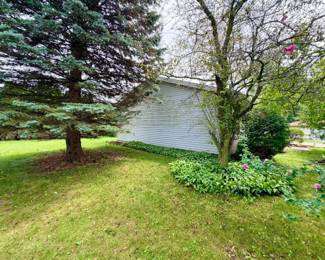
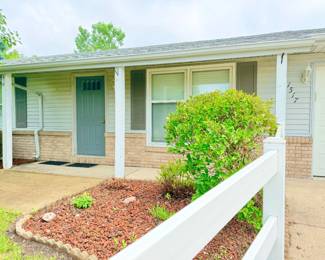
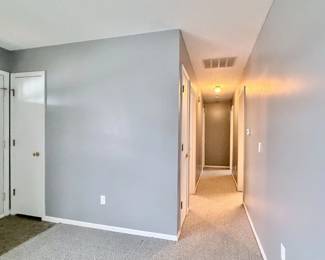
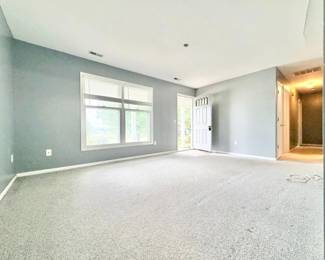
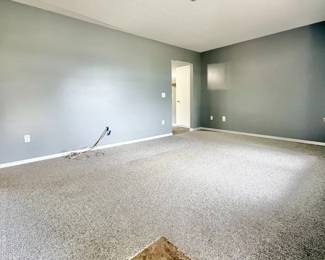
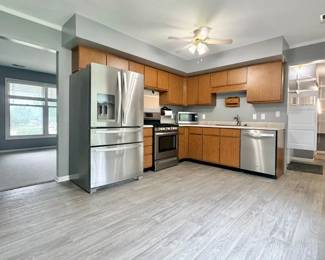
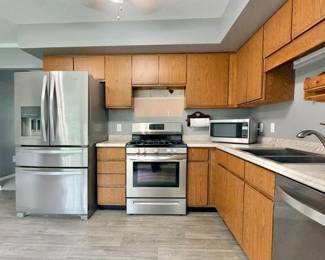
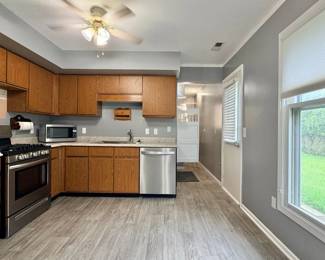
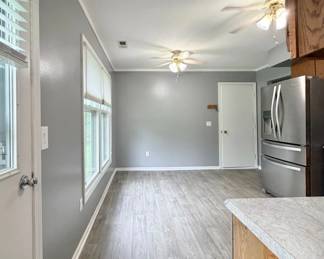
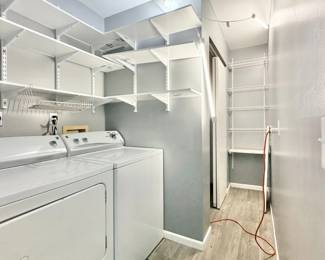
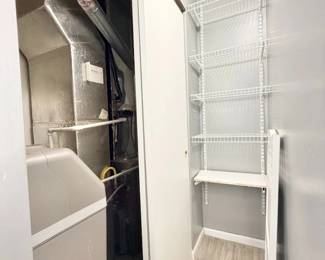
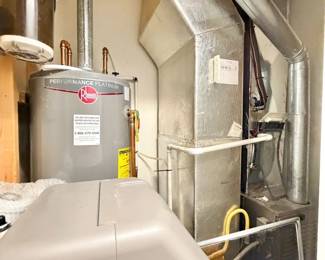
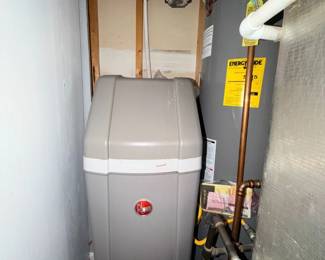
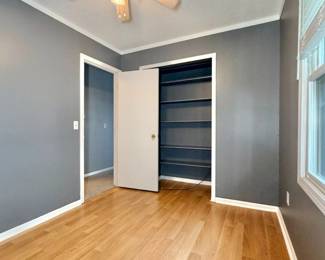
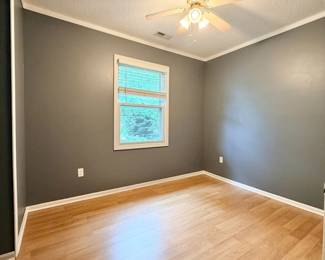
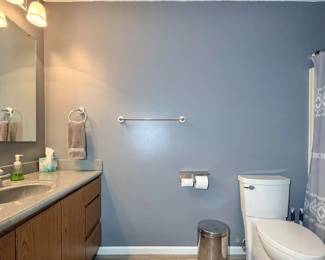
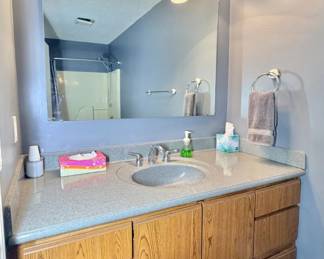
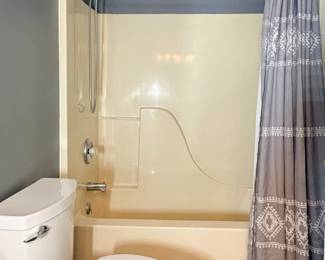
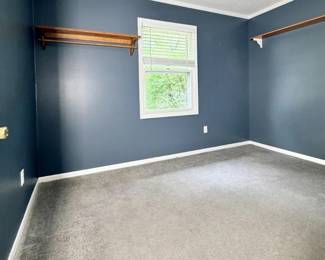
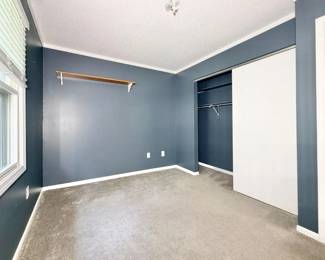
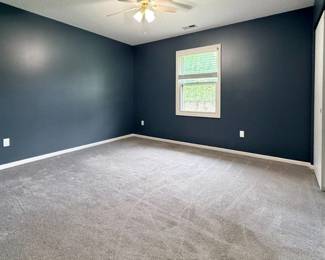
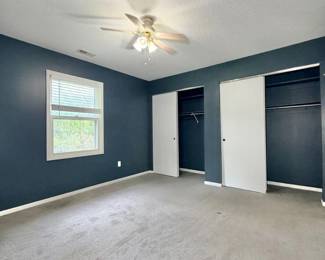
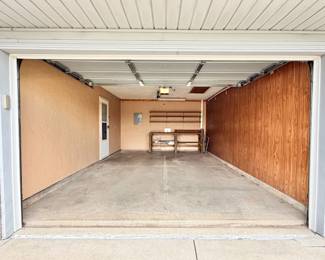
Welcome to this charming three-bedroom, one-bath home nestled on a quiet cul-de-sac with sidewalks and mature trees at 1517 Knoll Crest Drive in Kendallville. Inside, you will find a cozy 17×11 carpeted living room with a handy guest closet that flows into a spacious 14×11 kitchen equipped with wood vinyl plank flooring, two lighted ceiling fans, and stainless steel appliances, including a refrigerator, gas stove top oven, and dishwasher. The home offers three comfortable bedrooms: a 12×11 and 15×11 bedroom featuring carpeting, and an 8×12 bedroom with wood vinyl plank flooring and a lighted ceiling fan. Additional highlights include a full bath with a tub/shower combo, a dedicated 11×6 laundry room with electric hookups and shelving, a welcoming covered front porch, and an attached 21×13 one-car garage with an electric opener and pull-down attic storage. Complete with a 38-gallon gas water heater, a water softener, and a gas furnace, this property is perfect for comfortable everyday living.
Thank you for using EstateSales.NET. You're the best!