
3BR, 2 Bath Home in New Haven - EACS Schools
Aug 25
6pmTerms & Conditions
• $7,000 cash down day of the auction, balance on closing.
Buyer(s) to pay winning accepted bid price plus a 2.5% buyers premium (2.5% of winning bid) due at closing.
• Property sold subject to confirmation Owner.
•Property sold as-is, where-is.
•The information stated in this brochure are the opinions of the sellers, Scheerer McCulloch Auctioneers, Inc. and its agents, however, the decision to bid on the real estate property is entirely up to the individual bidders based on their own individual inspections, research and opinions. All statements, measurements, zoning and tax information are from reliable sources, however, are not guaranteed to be accurate. Statements made day of auction takes precedence over any and all previous oral or written matter.
•Real estate closing within 30 days of the auction.

Scheerer McCulloch Auctioneers, Inc.
Description & Details
3BR, 2 Full Bath Home in the Desirable EACS School District
Eat-In Kitchen | Primary Bedroom | Laundry Room
Four Seasons Room | 2-Car Attached Garage
Arrowhaven Neighborhood | EACS Schools
Real Estate Location:
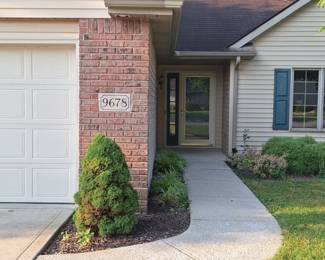
9678 Pawnee Way, New Haven, IN 46774
Real Estate Auction Date:
Tuesday, August 25th @ 6:00 pm
OPEN HOUSES:
Tuesday, August 11th @ 5 pm – 6:30 pm
Monday, August 24th @ 5 pm – 6:30 pm
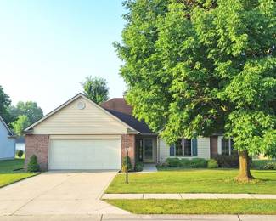
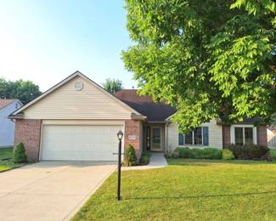
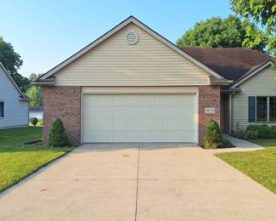
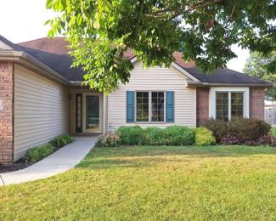
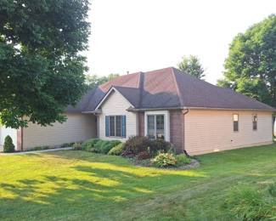
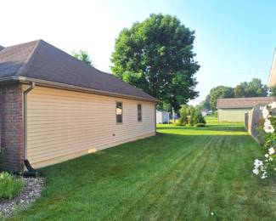
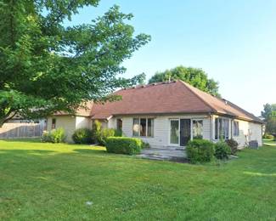
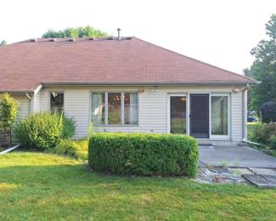
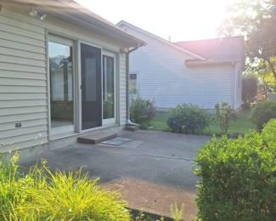
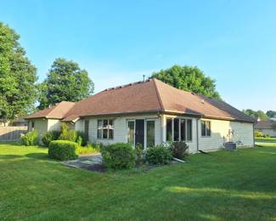
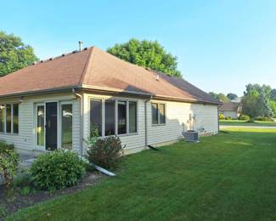
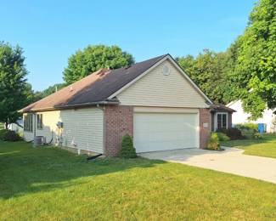
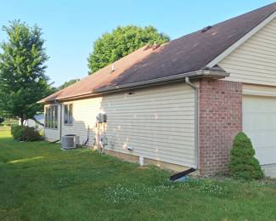
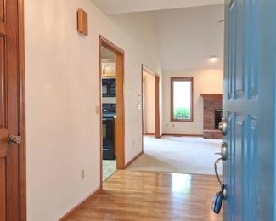
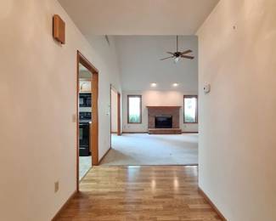
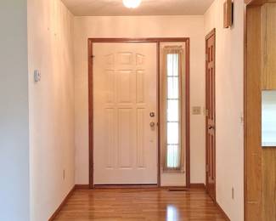
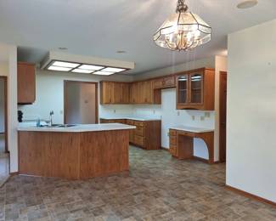
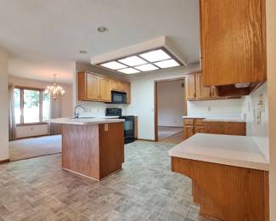
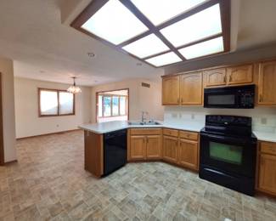
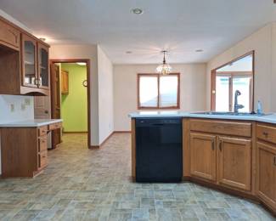

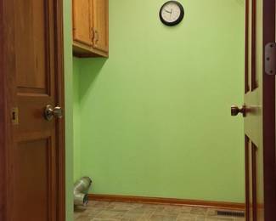
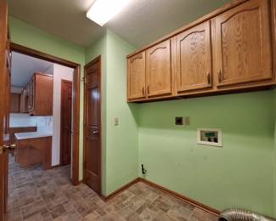
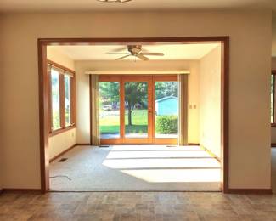
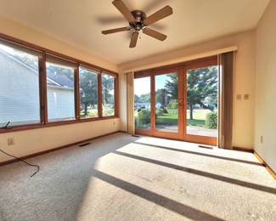
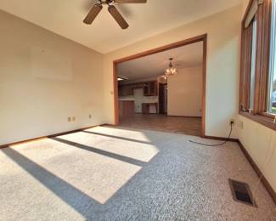
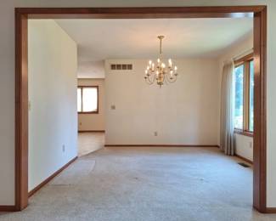
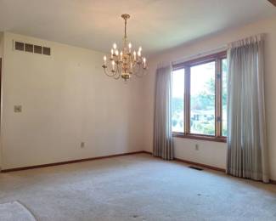
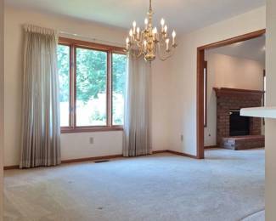
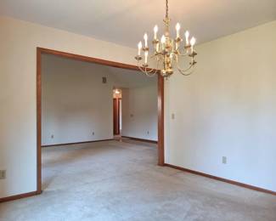
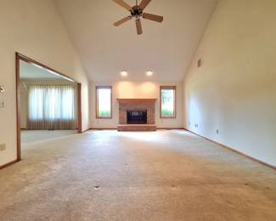
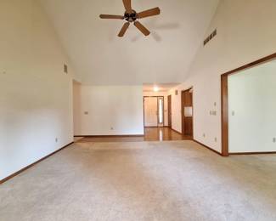
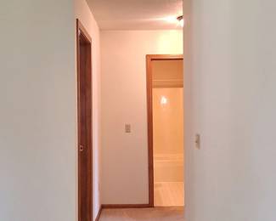
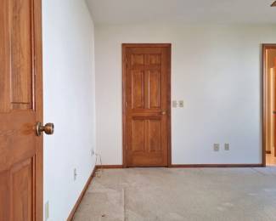
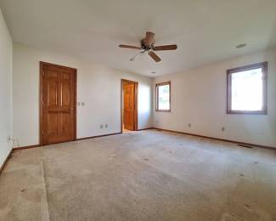
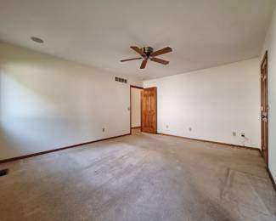
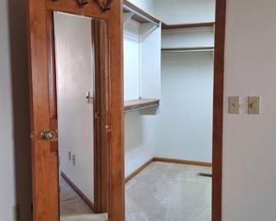
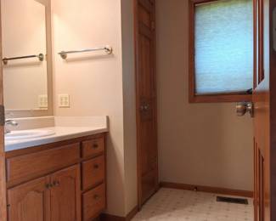
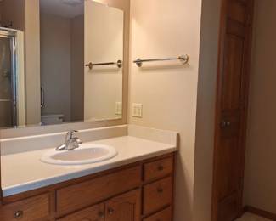
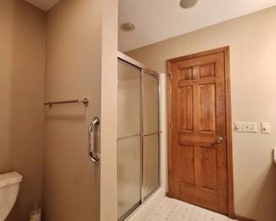
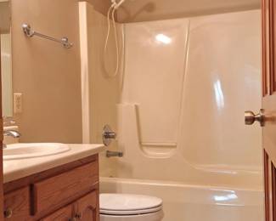
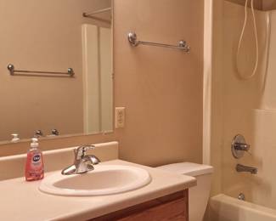
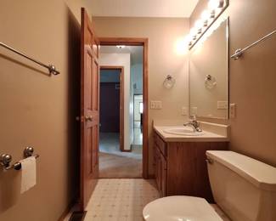
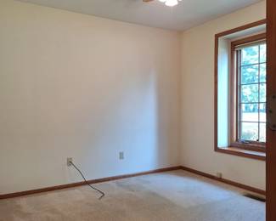
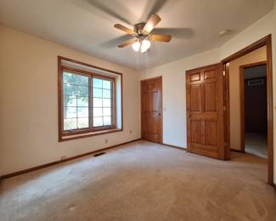
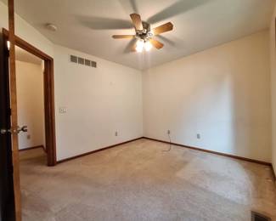
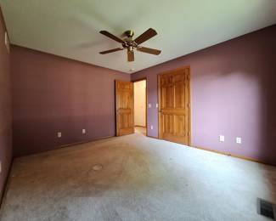
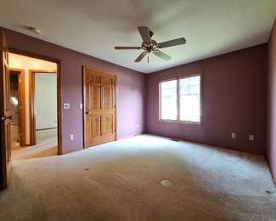
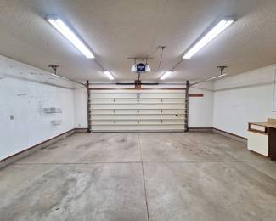
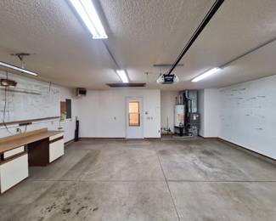
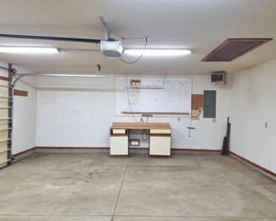
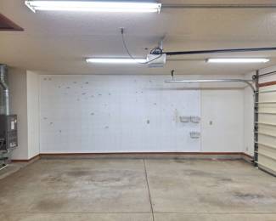
Welcome home to this charming and beautifully maintained property nestled in the highly desirable Arrowhaven neighborhood, located within the East Allen County Schools (EACS) district. From the moment you arrive, you will be captivated by the home’s exceptional curb appeal, welcoming sidewalks, and a lovely outdoor patio that is perfect for morning relaxation or evening entertainment. Step inside the spacious 12×6 entryway featuring warm wood flooring and a convenient guest closet, which flows effortlessly into the heart of the home. The expansive 17×15 living room boasts dramatic vaulted ceilings, plush carpeting, a cooling ceiling fan, and a cozy gas log fireplace perfect for chilly evenings. Nearby, the elegant 11×11 dining room features a large picture window that floods the space with natural light, leading into the massive 23×14 eat-in kitchen. This chef’s delight is equipped with abundant cabinetry, a dedicated pantry, durable laminate flooring, modern appliances—including a dishwasher, microwave, and electric stove—and a clever built-in desk ideal for a home office nook. For year-round relaxation, the comfortable 12×10 four-seasons sunroom offers a peaceful retreat complete with a ceiling fan. The private primary suite (15×13) provides a quiet sanctuary featuring cozy carpeting, a ceiling fan, an impressive 8×6 walk-in closet, and an attached 9×8 full bathroom with a spacious walk-in shower. Two additional well-appointed bedrooms—one measuring 11×10 with a lighted ceiling fan and the other a generous 13×11 with a standard ceiling fan. Full bathroom equipped with a classic tub and shower combination. Daily chores are made simple in the dedicated 8×6 laundry room, which features laminate flooring and electric hookups. Completing this fantastic layout is the oversized 23×23 two-car attached garage, boasting an electric opener and a pull-down attic for all your extra storage needs. This move-in-ready home perfectly balances warmth, space, and modern convenience.










Thank you for using EstateSales.NET. You're the best!